What’s in this guide
- Recommended Hot Tub Accessories
- Style & Aesthetic Hot Tub Deck Ideas (Ideas 1–15)
- Space-Specific Hot Tub Deck Ideas
- Feature & Upgrade Hot Tub Deck Ideas
- Structural & Safety Essentials for Hot Tub Decks
- Privacy & Weatherproofing Your Hot Tub Deck
- Common Mistakes & Limitations
- Frequently Asked Questions
- Build the Hot Tub Deck Your Backyard Deserves
You’ve been scrolling Pinterest for an hour, saving photos of gorgeous hot tub decks and imagining your backyard transformed into a private resort. Sound familiar?
“My current set up… looking for ideas for deck and where to add hot tub.”
That’s exactly where most homeowners start — inspired, creative, and ready to plan their summer deck project. The problem is that most hot tub deck inspiration online is beautiful but dangerously incomplete. It shows you what to build, but never how to build it safely.
In this guide, you’ll find 40 of the best hot tub deck ideas for 2026 — organized by style, space, and features — plus the structural essentials that make each design safe to build. Whether you have a compact south-facing backyard or a sprawling slope to work with, there’s a design here that fits your space.
Recommended Hot Tub Accessories
| # | Image | Product | Best For | Buy |
|---|---|---|---|---|
| 1 |  | Intex PureSpa Maintenance Kit | Complete spa upkeep | Buy on Amazon |
| 2 |  | Scum Absorber Whale 2-Pack | Keeping water clear | Buy on Amazon |
| 3 |  | Scum Turtle Hot Tub Sponge | Oil absorption | Buy on Amazon |
| 4 |  | MAQIHAN Oil Absorbing Sponge 20-Pack | Bulk water cleaning | Buy on Amazon |
| 5 |  | DIVEBLAST Floating Drink Holder | Drinks and entertaining | Buy on Amazon |
| 6 |  | Towel Hooks Rack for Hot Tub | Towel and robe storage | Buy on Amazon |
| 7 |  | Intex PureSpa Bench Set of 4 | Inflatable spa seating | Buy on Amazon |
| 8 |  | Tinideya Booster Seat with Sponge | Comfortable seating | Buy on Amazon |
| 9 |  | Idle Hippo 4D Air Mesh Spa Pillow | Ergonomic head support | Buy on Amazon |
The accessories in our table above pair well with any of the 40 designs below — from minimalist modern builds to lush tropical retreats.
The best hot tub deck ideas combine stunning design with structural safety — a filled 6-person hot tub can weigh over 5,000 pounds, requiring decks engineered to handle concentrated loads well beyond the standard 40 PSF (pounds per square foot) residential rating.
- Apply The 100-PSF Rule first: Every design idea below requires structural assessment before construction begins — the American Wood Council’s standard prescriptive deck guide explicitly excludes hot tub loads
- 40 designs organized by style, space, and features — use the categories to find your starting point, then filter to what fits your yard
- Composite decking outperforms wood in hot tub environments for long-term moisture and chemical resistance
- Privacy and windbreaks reduce hot tub heat loss, lowering monthly energy costs (U.S. Department of Energy)
- Small yards and slopes are workable — corner designs and elevated decks solve both challenges effectively
Style & Aesthetic Hot Tub Deck Ideas (Ideas 1–15)
🎯 Quick Action: Before browsing these designs, take a photo of your current backyard setup and note: (1) yard dimensions, (2) sun direction, (3) whether the ground is level or sloped. You’ll use this to filter the 40 ideas to the 5–10 that actually fit your space.
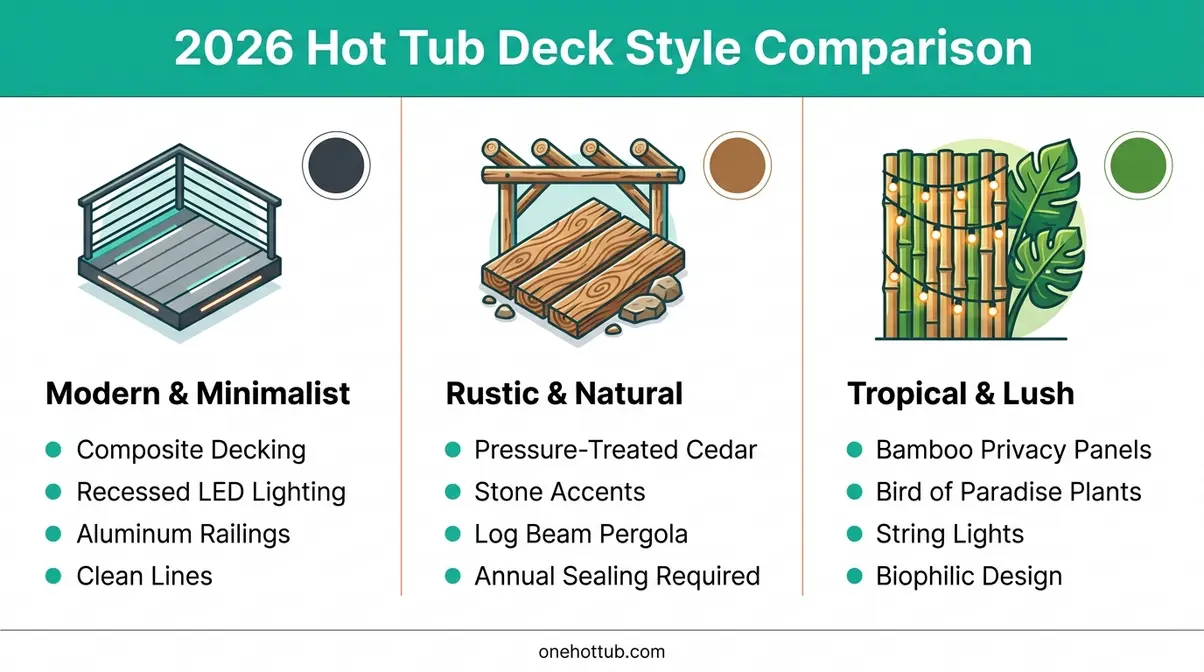
The best hot tub deck ideas for 2026 fall into three broad aesthetic categories: modern and minimalist, rustic and natural, and tropical and lush. Knowing your preferred style before you start planning saves costly design changes later. Every idea below must also pass The 100-PSF Rule — your deck structure must support at least 100 pounds per square foot before a filled spa is safe to install. Full structural guidance lives in the Safety section below.
A filled 6-person hot tub can weigh over 5,000 pounds — more than a mid-size SUV — making structural reinforcement non-negotiable before any aesthetic design is chosen (Epic Hot Tubs, 2026; Hydropool, 2026).
One honest note before you dive in: the most visually stunning deck isn’t always the most livable. Homeowners who prioritize aesthetics over access panels and drainage consistently report expensive retrofits within two years — a pattern noted across professional deck builder communities. Build for beauty and function from day one.
If you need more inspiration, explore our hot tub deck designs and planning guide.
Modern & Minimalist Designs (Ideas 1–5)
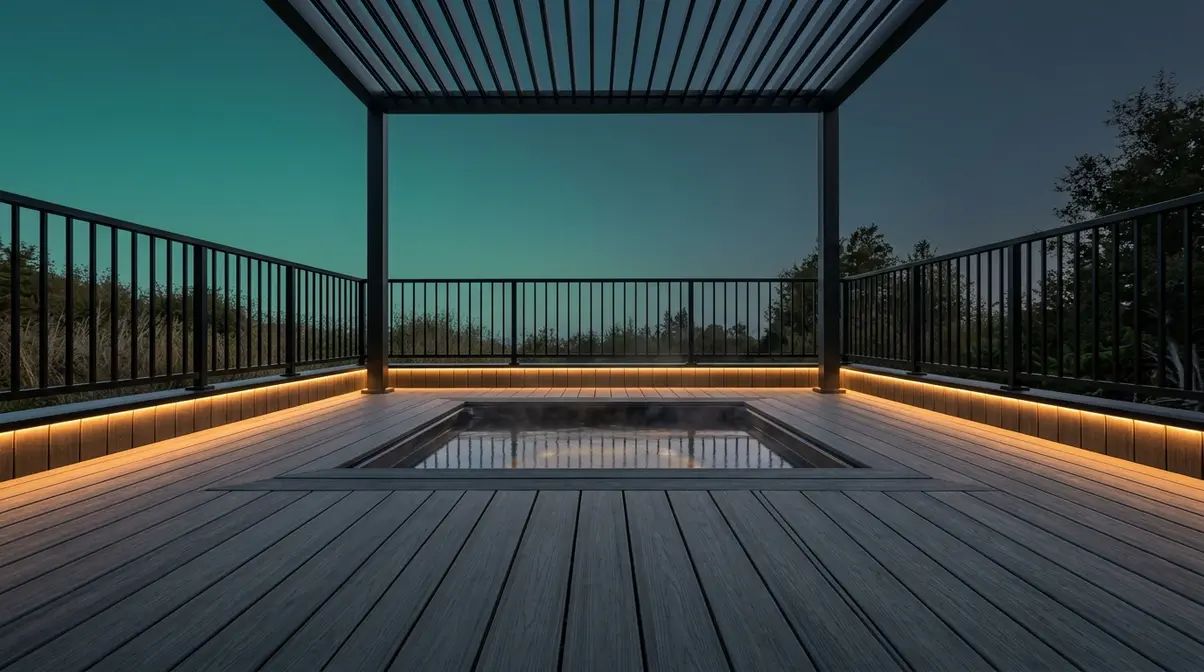
Clean lines, composite decking — a blend of wood fiber and recycled plastic engineered for outdoor moisture resistance — and integrated lighting define the dominant aesthetic trend for 2026. North America leads global composite decking market growth, driven by residential renovation demand (Technavio, 2026), and hot tub surrounds are a key driver.
1. Floating Deck with Clean Surround. A low-profile deck sitting 6–12 inches above ground, with composite boards running in a single direction and no visible hardware. A simple step-down entry keeps the look uncluttered. Best for flat yards. Trex and TimberTech are the leading composite decking brands for this application. Why it works: the single-direction board run makes the space look larger and reduces the number of visible seams.
2. Integrated Spa Surround. The hot tub sits within a custom-framed cutout in the deck — flush or near-flush with the surface. This creates a seamless look but requires a maintenance access panel (minimum 18×18 inches) on at least one side for plumbing and motor access. Integrating a hot tub into a deck requires leaving adequate access panels for plumbing and motor maintenance (Consumer Reports buying guide, 2026). Why it works: flush installation eliminates the “tub dropped into a corner” look that dates many older setups.
3. Concrete & Composite Hybrid. Poured concrete pads at the corners anchor the structure, with composite decking planks spanning between them. This gives a modern industrial look while solving two problems at once — concrete footings are often required for structural support anyway. Why it works: the material contrast adds visual interest without adding design complexity.
4. Monochrome Dark Deck. All-charcoal composite decking paired with black aluminum railings and recessed LED strip lighting along the deck edge. The 2026 trend: dark decks with warm-toned amber or soft-white lighting for dramatic contrast at night. Why it works: the dark surface visually recedes, making the glowing hot tub the focal point.
5. Minimalist Pergola Frame. A single-post pergola — an open overhead structure with crossbeams and rafters that provides partial shade — positioned directly over the hot tub with no walls. This creates a defined space without full enclosure. Important: pergola footings must be separate from the deck structure to avoid transferring load. Why it works: the overhead frame signals “destination” without blocking sky views.
Modern designs maximize simplicity — but if your backyard has character (exposed timber, mature trees, a stone path), a rustic approach may feel more “you.”
Rustic & Natural Designs (Ideas 6–10)
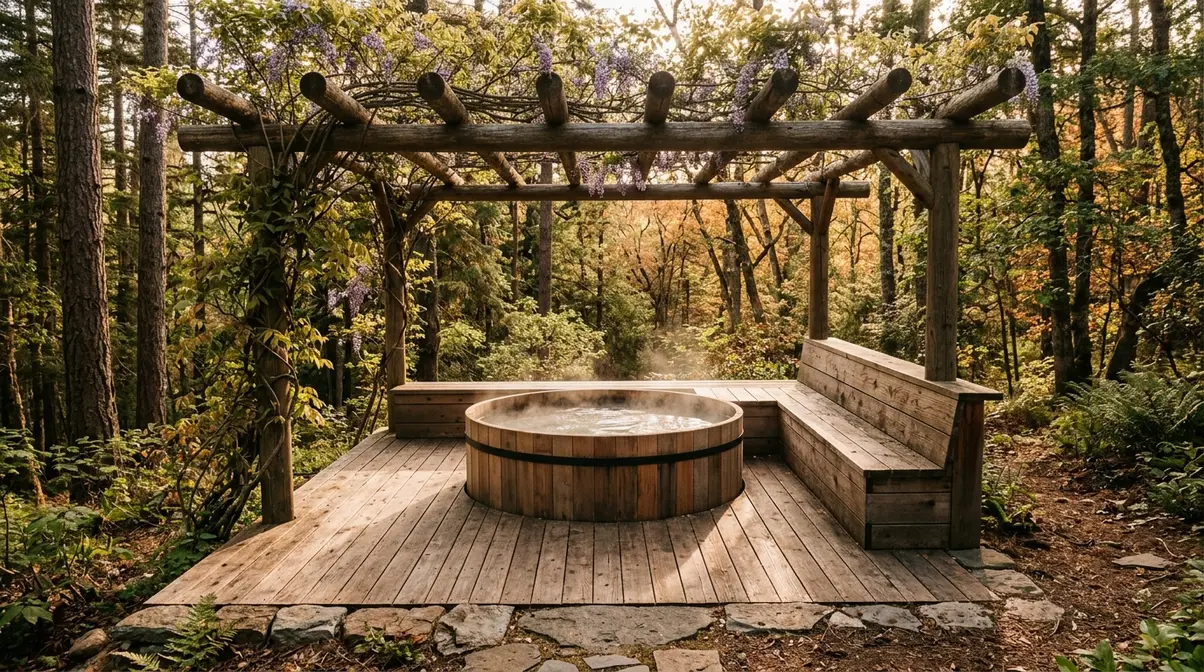
Pressure-treated cedar, stone accents, natural plant integration, and a “cabin in the woods” atmosphere make this the most popular style among homeowners replacing older wood decks. USDA Forest Service research on treating wood decks confirms that applying water-repellent preservative coatings to pressure-treated wood significantly reduces moisture movement and extends deck lifespan — a critical consideration in the high-humidity environment around a hot tub (USDA Forest Service, 2023).
6. Cedar Wraparound Deck. Natural cedar boards — pressure-treated cedar means lumber chemically treated to resist rot and insects — wrap around a freestanding hot tub on three sides, with a built-in bench on the fourth side. Cedar’s natural oils provide excellent moisture resistance. Plan for annual sealing to maintain both appearance and protection. These are excellent hot tub deck surround ideas for homeowners who prefer a warm, organic feel. Why it works: the wraparound bench doubles as seating and a step-up entry.
7. Stone & Wood Combo. A concrete paver foundation — flat stone tiles laid on a compacted gravel base — surrounds the hot tub, with a raised cedar platform providing the entry steps. This hybrid approach reduces the total deck area requiring full structural reinforcement, which can lower engineering costs significantly. Why it works: pavers handle the perimeter load while the cedar platform handles foot traffic only.
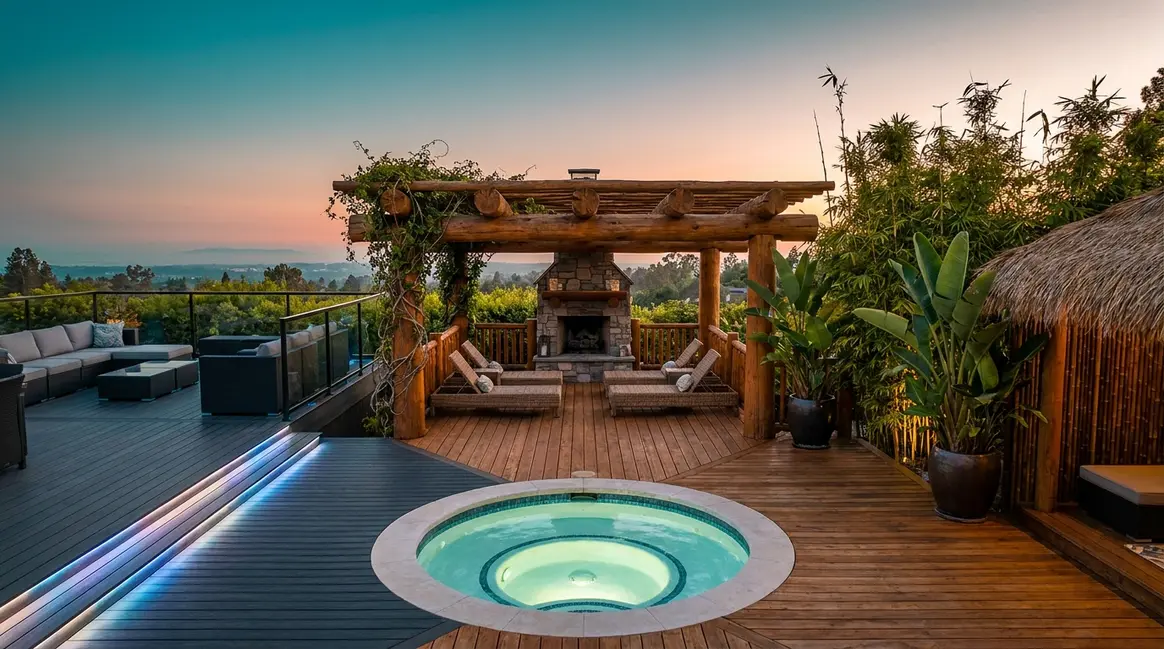
8. Log Beam Pergola. Rough-hewn log beams overhead with climbing vines (wisteria or Virginia creeper) for natural shade, paired with cedar decking below. One caution: vine weight must be factored into the pergola’s structural design. A mature wisteria can add hundreds of pounds over several years. Why it works: the organic overhead structure makes the space feel like a woodland retreat.
9. Reclaimed Wood Accent Deck. Use reclaimed barn wood for the decorative surround panels — these are non-load-bearing — with new pressure-treated framing underneath. You get the vintage look without compromising structural integrity. Why it works: reclaimed wood panels are inexpensive and visually striking, while the real structural work happens invisibly below.
10. Rock Garden Integration. Position the hot tub deck at the edge of an existing natural rock garden, using the rocks and plantings as a privacy barrier on one side. This reduces privacy screening costs significantly and makes the deck feel like it grew out of the landscape. Why it works: you’re working with what’s already there, not fighting it.
Rustic designs feel grounded and warm — but for homeowners with a south-facing yard or tropical plant collection, the next category creates a completely different kind of escape.
Tropical & Lush Designs (Ideas 11–15)
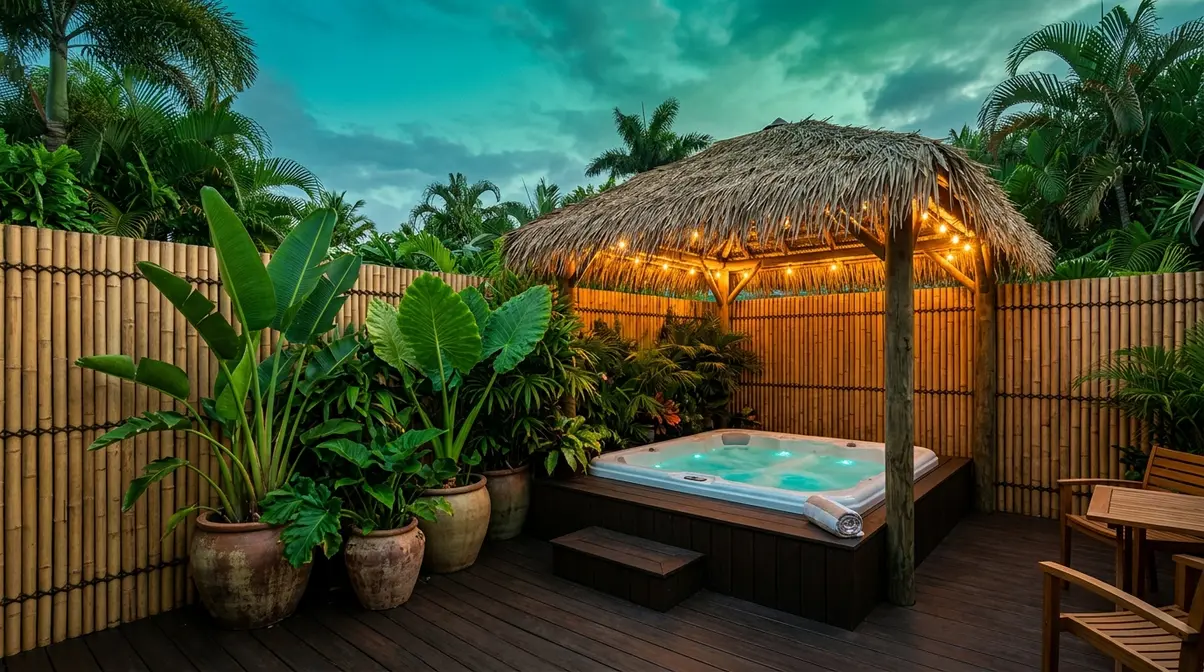
Dense plant screening, bamboo accents, and the “private resort” feel that homeowners describe as the ultimate goal — this category delivers the most dramatic transformation. The U.S. Department of Energy advises shielding hot tubs from prevailing winds using privacy landscaping to reduce heat loss and lower energy costs, making tropical planting screens both beautiful and functional (U.S. DOE, 2026).
📅 2026 Trend Watch: The dominant emerging trend in hot tub deck design is the “biophilic deck” — integrating living plant walls, water features, and natural materials directly into the deck structure to blur the line between outdoor space and garden. Composite decking in warm earth tones (terracotta, sage, warm grey) is replacing the cool grey tones that dominated 2023–2025.
11. Bamboo Privacy Wall. Install bamboo panel fencing — pre-made bamboo screening panels, typically 6 feet tall — on two sides of the deck, with tropical plants (bird of paradise, giant taro) in large corner planters. Bamboo panels are typically non-structural; they attach to a standard fence post frame. Why it works: bamboo creates an instant resort feel and installs in hours, not days.
12. Tiki Shelter Deck. A thatched-roof shelter — using synthetic thatch, which is fire-retardant material designed to mimic natural palm fronds — over the hot tub area, with string lights overhead. Use electric tiki torches, never open flame near a hot tub or chemical storage. Why it works: the shelter frames the space and keeps light rain off without full enclosure.
13. Tropical Plant Corridor. Line the deck perimeter with tall potted plants — bird of paradise, banana palms, elephant ears — creating a green wall effect without permanent fencing. Plants can be repositioned seasonally, which is a real advantage over fixed screens. One important note: large planters filled with soil are heavy. Ensure your deck structure accounts for this additional distributed load when planning. Why it works: the flexibility makes this the best low-commitment privacy solution.
14. Ivy & Lattice Privacy Screen. White lattice panels — a grid of interlocking strips, typically wood or vinyl — supporting fast-growing ivy or climbing hydrangea. This is exactly the “white lattice, ivy panels” setup that so many homeowners envision when they picture their dream backyard. It’s achievable, affordable, and genuinely beautiful within one growing season. Why it works: the plant-covered lattice provides privacy that softens over time rather than looking more artificial.
15. Hammock & Hot Tub Combo. A deck wide enough — minimum 14 feet × 14 feet — to accommodate both a hot tub and a freestanding hammock stand. This is the ultimate “private resort” setup: soak, then swing. The best hot tub deck ideas always include a relaxation zone beyond the tub itself. Why it works: the multi-use layout justifies the deck’s footprint and makes the space usable even when the tub isn’t running.
Now that you have a style in mind, the next question is how to fit it into your specific yard — especially if space is limited or your ground isn’t flat.
Space-Specific Hot Tub Deck Ideas
🎯 Quick Action: Measure your available yard space before reading this section. Note whether the ground is level or sloped, and which direction faces the most sun. These two factors will determine which of the 13 layout ideas below actually work for your yard.
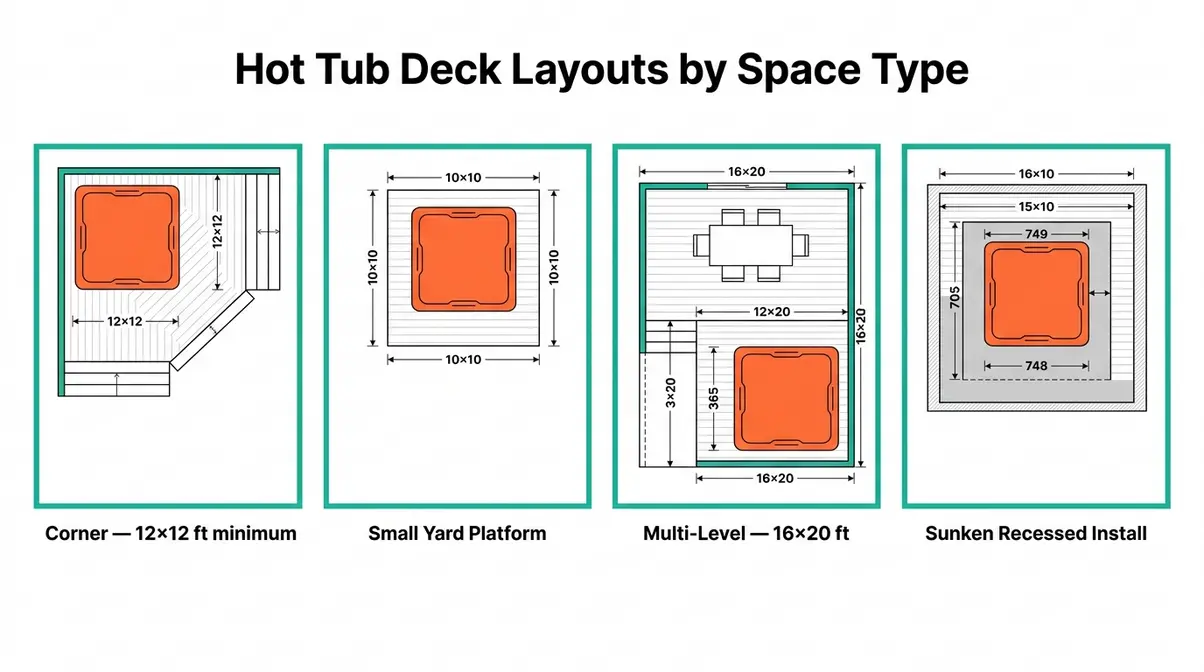
Every yard has constraints — small footprints, sloped terrain, awkward corners. This section proves that none of those challenges rule out a hot tub deck. A corner hot tub deck can fit in as little as 12×12 feet, making even compact backyards viable. The key is matching the layout design to your specific site conditions.
When discussing elevated designs in this section, remember that The 100-PSF Rule becomes even more critical. Elevated deck structures distribute load differently than ground-level builds, and the engineering requirements are correspondingly more demanding. Always get a structural engineer’s assessment for any elevated hot tub deck.
Can I Put a Hot Tub on Pavers?
Yes, you can put a hot tub on pavers instead of a traditional deck. A concrete paver foundation—flat stone tiles laid on a compacted gravel base—provides excellent structural support for the 5,000-pound load, often reducing total engineering costs significantly compared to an elevated structure.
Small Yard & Corner Designs
Small yards are workable. The trick is thinking in corners and vertical space rather than open floor plans. Building professionals consistently recommend maximizing the corner of the yard for hot tub placement — it naturally provides two sides of privacy screening and minimizes the deck footprint required.
16. L-Shaped Corner Deck. Fit the hot tub into a yard corner with an L-shaped deck wrapping two sides. Minimum footprint: 12×12 feet for the tub zone, with one arm of the L extending 6–8 feet for seating. This works if: your yard has at least one defined corner with reasonable ground stability. Key challenge: drainage — the corner location can trap water, so plan a center drain or sloped deck surface.
17. Compact Square Platform. A simple 10×10-foot raised platform — just enough room for the tub plus a 24-inch walkway on all accessible sides. This is the most structurally efficient design because the load is concentrated in a small, heavily engineered area. This works if: you have a flat yard and want the simplest possible build. Key challenge: no seating area, so plan an adjacent paver pad for chairs.
18. Fence-Backed Corner Install. Use an existing fence as the back wall of your privacy solution, adding the hot tub deck directly in front of it. You immediately have two sides of privacy without building screens. This works if: your existing fence is structurally sound and at least 5 feet tall. Key challenge: check that the fence isn’t on a shared property line before attaching anything to it.
19. Sloped Yard Step-Down Design. On sloped terrain, build a step-down deck that follows the grade — each level drops 6–8 inches, creating natural separation between zones. The hot tub sits on the lowest level. This works if: your slope runs away from the house, not toward it. Key challenge: water drainage must be engineered carefully so runoff doesn’t collect under the deck structure.
20. Paver & Platform Hybrid (Small Yard). For very tight spaces, use pavers — flat stone or concrete tiles laid on a compacted base as an alternative to a full deck structure — for the surrounding area, with a small raised platform just large enough for the tub itself. This reduces the total engineered deck area to the minimum. This works if: your soil is stable and well-drained. Key challenge: the paver surface can shift over time; re-leveling is an annual maintenance task.
Multi-Level & Elevated Designs
Multi-level decks are the most visually impressive option — and the most structurally demanding. A portable hot tub — a self-contained soaking unit with built-in jets, heater, and pump — placed on an elevated deck requires an engineered design that goes well beyond standard residential framing. Wake County, NC, for example, requires an engineer letter or engineer-stamped plans for any deck supporting a hot tub or spa (Wake County Government, 2026).
21. Two-Level Entertaining Deck. Upper level: dining and seating area. Lower level (6–12 inches lower): the hot tub zone. This separation creates a clear visual and functional boundary between entertaining and unwinding. Minimum footprint: 16×20 feet for both levels combined. This works if: you have a relatively flat yard and want a deck that functions for both parties and quiet evenings. Key challenge: the step between levels must be well-lit for safe night use.
22. Wraparound Elevated Deck. An elevated deck (24–36 inches above grade) that wraps around the back and one side of the house, with the hot tub positioned at the quietest end. This design works particularly well for ranch-style homes. This works if: your home’s structural framing can support a ledger board connection. Key challenge: elevated decks over 30 inches above grade typically require a building permit in most jurisdictions.
23. Second-Story Deck Hot Tub. Placing a hot tub on a second-story deck is possible but requires significant structural engineering. The deck framing, ledger attachment, and foundation footings must all be designed for the concentrated hot tub load. This works if: you have a walkout second story and a licensed structural engineer involved from day one. Key challenge: drainage from the hot tub must be routed carefully to prevent moisture damage to the structure below.
24. Split-Level Hillside Design. For sloped lots, a split-level deck uses the natural grade — the upper level connects to the house, the lower level holds the hot tub, and the slope provides natural screening on the downhill side. This works if: your yard slopes away from the house at a grade between 1:4 and 1:8. Key challenge: the lower level posts must be set on deep footings to account for soil movement on the slope.
25. Floating Mid-Level Platform. A deck that “floats” between ground level and a second story — typically 12–18 inches above grade — positioned off a side door or mudroom exit. This creates a dedicated hot tub destination that feels separate from the main living areas. This works if: you have a side yard with good privacy potential. Key challenge: access lighting is essential since this deck is often used after dark.
Sunken & Recessed Designs (Ideas 26–28)
Sunken hot tub decks — where the tub sits below the surrounding deck surface — are the most visually dramatic option. They also require the most careful planning, since the excavation and drainage must be engineered from the ground up.
26. Flush-Deck Sunken Install. The hot tub rim sits exactly flush with the surrounding deck surface, creating a seamless look. This requires excavating a pit sized to the tub’s footprint plus 12–18 inches on all sides for maintenance access. A waterproof liner and drainage sump are essential below the tub. This works if: your water table is low and your soil drains well. Key challenge: maintenance access — you must be able to reach the pump and heater without removing the tub.
27. Step-Down Sunken Zone. The hot tub sits 12–18 inches below the main deck surface, accessed by a single wide step down. This is less excavation-intensive than a fully flush install but still creates that resort-like visual effect. This works if: you want the sunken look without full excavation. Key challenge: the step edge must be clearly marked and well-lit to prevent trips at night.
28. Ground-Level Recessed Paver Install. Set the hot tub directly into the ground with a paver surround at grade level — no raised deck required. This is the simplest structural option for a “sunken” look. This works if: your yard is flat, your soil is stable, and you want the lowest-cost approach to a recessed aesthetic. Key challenge: ground-level installs are more exposed to yard drainage issues; a French drain around the perimeter is strongly recommended.
With your layout sorted, the next step is adding the features that turn a functional deck into a genuine outdoor destination.
Feature & Upgrade Hot Tub Deck Ideas
🎯 Quick Action: Identify your single biggest priority — privacy, weather protection, or ambiance. That priority determines which of these three feature categories to invest in first. You can always add the others later.
The right features transform a hot tub deck from a functional structure into an experience. The 12 ideas in this section divide into three categories: privacy solutions, overhead shelters, and finishing touches. Each can be added to any of the 28 layout designs above.
Privacy Screens, Fences & Green Walls
Privacy is the most common upgrade request among hot tub deck owners. Building professionals across outdoor living communities consistently recommend addressing privacy before aesthetics — it’s far easier to plan screening into the original build than to retrofit it later.
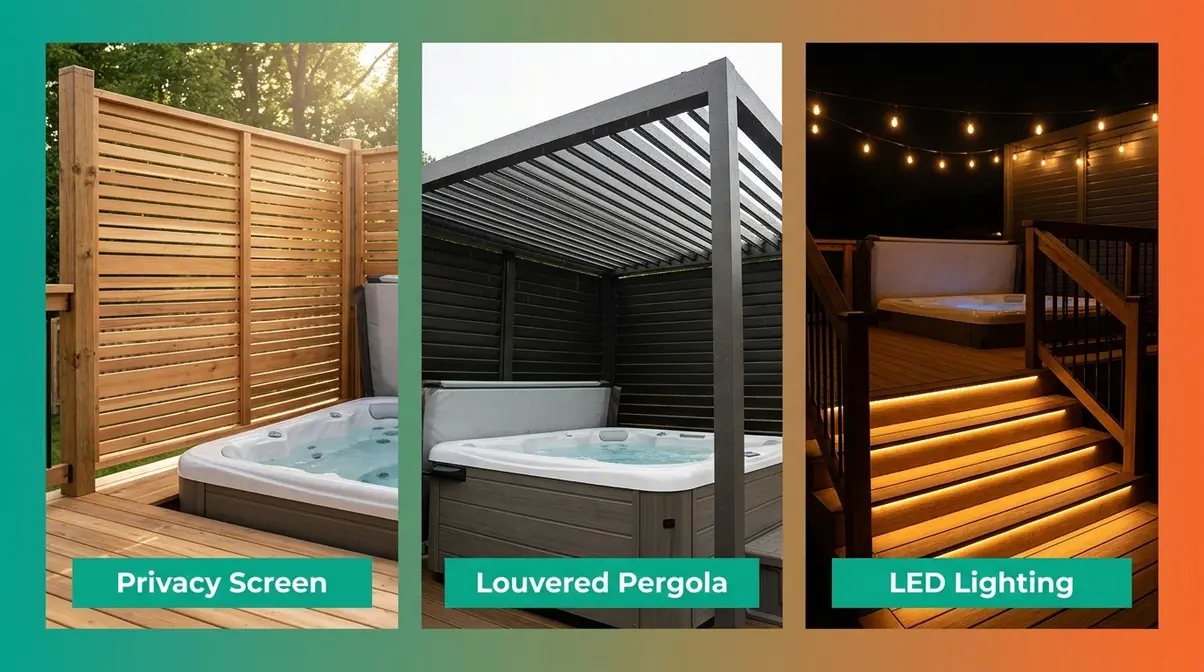
29. Slatted Wood Privacy Screen. Vertical cedar slats with 1–2 inch gaps — enough to block sightlines while allowing airflow. Mount on a standard fence post frame, 6 feet tall. Why it works: the gaps prevent the “solid wall” look that can make a small yard feel smaller, while still providing effective visual screening.
30. Composite Privacy Panel System. Pre-built composite panels that mount on aluminum post frames — no painting, no rotting, no annual maintenance. Available in multiple colors to match your deck. Why it works: composite panels look sharp and require almost zero upkeep, which matters more over time than the higher upfront cost.
31. Living Green Wall. A trellis system with fast-growing climbing plants — climbing hydrangea, jasmine, or hops — planted at the base. Within two growing seasons, you have a dense, fragrant living wall. Why it works: living walls provide privacy, reduce noise, and create a genuinely resort-like atmosphere that no manufactured screen can replicate.
32. White Lattice & Ivy Panel Screen. Pre-made white lattice panels supporting ivy or climbing hydrangea — the exact setup many homeowners envision. Lattice panels are affordable, widely available, and install in an afternoon. The ivy fills in within one season. Why it works: this is the fastest path from “bare deck” to “private garden” for most homeowners.
33. Gabion Stone Wall Accent. A gabion wall — a wire mesh cage filled with stones — used as a partial privacy screen on one side of the deck. Typically 3–4 feet tall, it provides partial screening and a striking visual anchor. Why it works: gabion walls are incredibly durable, require zero maintenance, and look better as they age.
Pergolas, Gazebos & Overhead Shelters
An overhead structure does two things simultaneously: it defines the space (making the deck feel like a room) and it provides weather protection. The choice between a pergola and a gazebo comes down to how much enclosure you want.
34. Classic Wood Pergola. A freestanding pergola — an open overhead structure with crossbeams and rafters — positioned over the hot tub zone. Cedar or pressure-treated pine are the standard materials. Size the pergola to extend 2 feet beyond the tub on all sides for a proportional look. Why it works: the pergola creates a “room without walls” that frames the hot tub as a destination.
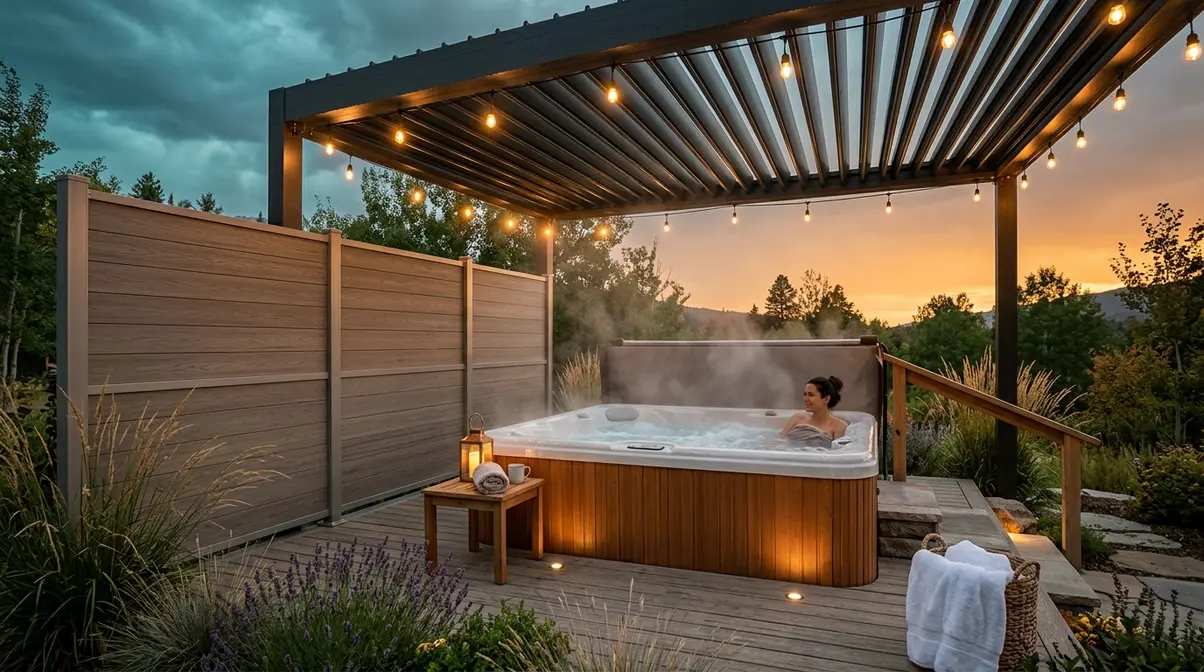
35. Aluminum Louvered Pergola. Adjustable aluminum louvers that open for sun and close for rain — the 2026 premium upgrade for hot tub decks. These systems are significantly more expensive than wood pergolas but provide genuine weather protection. Why it works: you can use the hot tub in light rain without getting soaked, extending the usable season significantly.
36. Gazebo with Solid Roof. A gazebo — a fully enclosed overhead structure with a solid roof and open or screened sides — provides the most complete weather protection. Available as DIY kits in 10×10 and 12×12 foot sizes. Ensure the gazebo footings are separate from the deck structure. Why it works: a gazebo turns a hot tub deck into a true four-season space in most climates.
37. Shade Sail Canopy. A tensioned fabric shade sail stretched between anchor points above the hot tub. The most affordable overhead solution — a quality shade sail typically costs a fraction of a pergola. Why it works: shade sails are easy to install, removable for winter, and available in attractive modern colors that complement composite decking.
Lighting, Landscaping & Final Touches
The right finishing touches are what separate a deck that looks “done” from one that looks designed. These three ideas have the highest visual impact per dollar spent.
38. Recessed LED Step Lighting. Low-voltage LED lights set into the deck steps and riser faces. These serve double duty: safety lighting for night use and ambient mood lighting for unwinding. Why it works: step lighting is the single highest-impact upgrade for night use, and it’s also the most affordable — most kits run on a low-voltage transformer.
39. Landscape Perimeter Planting. Plant a curved bed of ornamental grasses, lavender, or hostas around the deck perimeter. This softens the hard edge where the deck meets the yard and makes the deck look like it belongs in the landscape. Why it works: perimeter planting is the fastest way to make a new deck look established rather than freshly built.
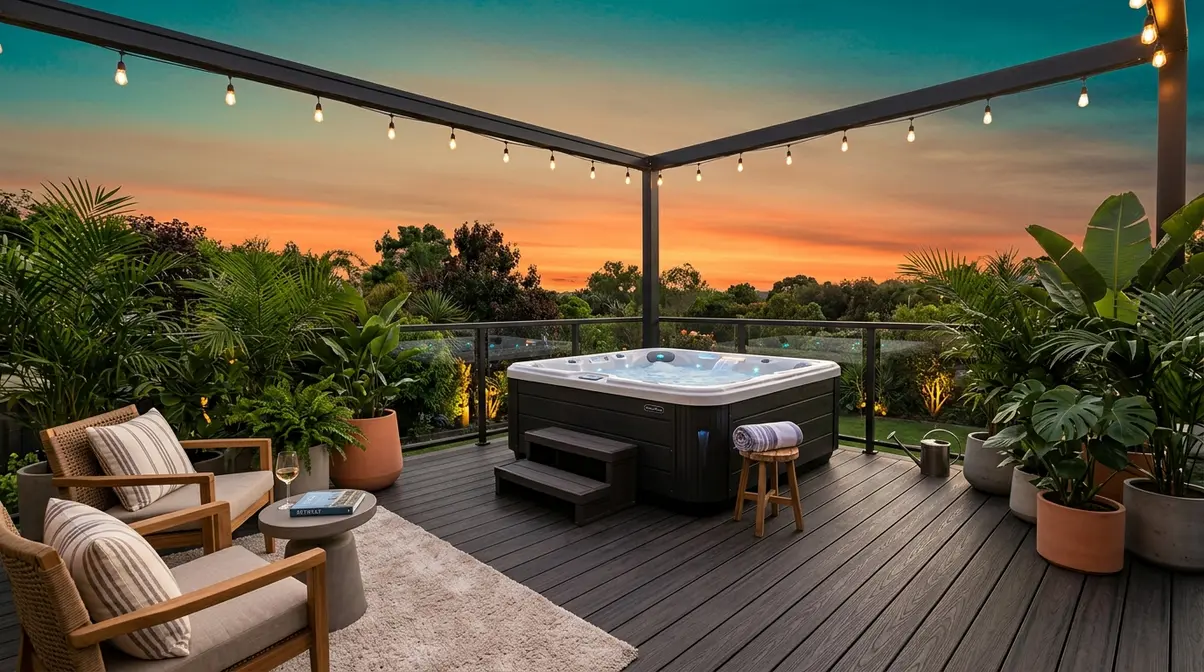
40. String Light Canopy. Weatherproof string lights hung in a grid pattern over the deck — the single most popular finishing touch in 2026 hot tub deck design. Use warm white (2700K) bulbs for the most flattering, resort-like ambiance. Why it works: string lights are inexpensive, easy to install, and have an outsized effect on the atmosphere of the space after dark.
Structural & Safety Essentials for Hot Tub Decks
🎯 Quick Action: Before you contact a builder, gather these three numbers: (1) your hot tub’s dry weight from the manufacturer’s spec sheet, (2) its water capacity in gallons (multiply by 8.34 for pounds), (3) the square footage of the tub’s footprint. These numbers are what a structural engineer will ask for first.
Understanding the structural requirements for a hot tub deck is non-negotiable. A filled spa is one of the heaviest objects a residential deck will ever support — and most standard decks simply aren’t built for it.
The 100-PSF Rule for Hot Tub Decks
⚠️ Structural Disclaimer: All structural guidance in this section is for educational purposes only. Consult a licensed structural engineer before beginning any hot tub deck construction, reinforcement, or modification project. Building requirements vary by jurisdiction.
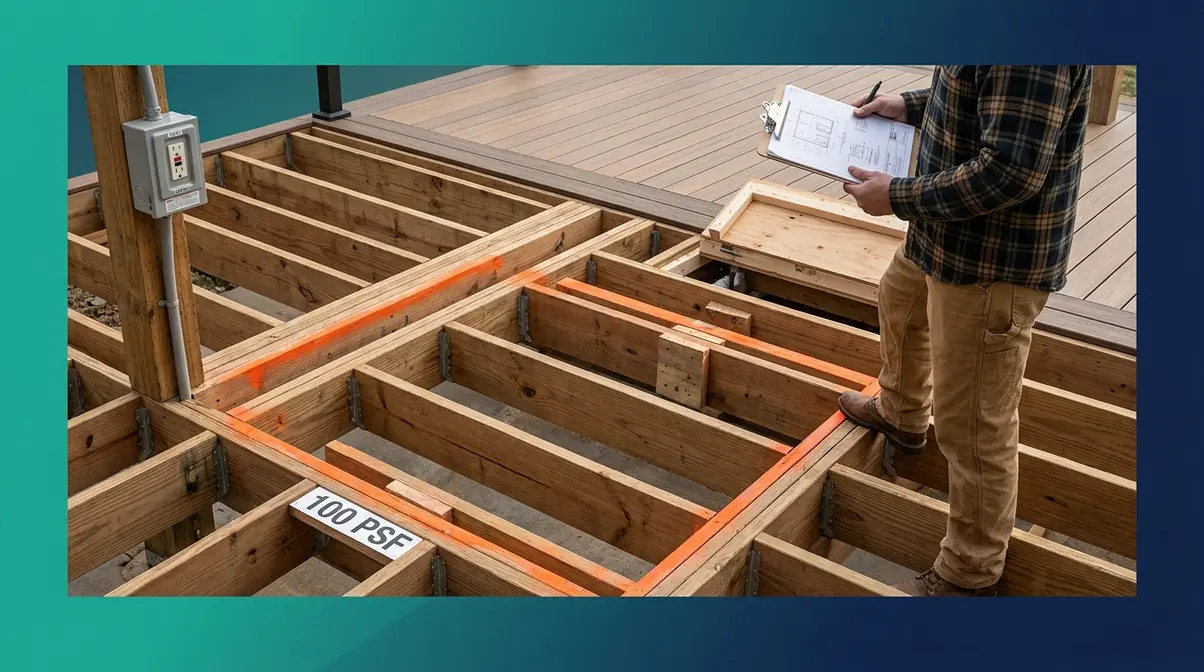
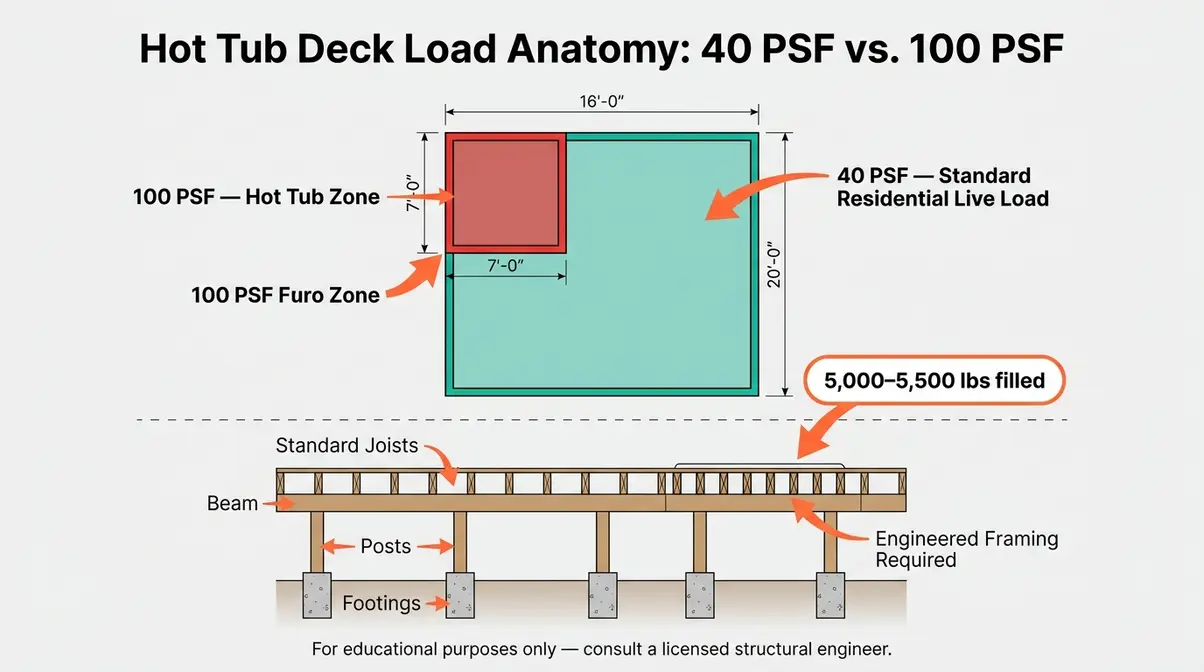
The 100-PSF Rule is the framework that separates safe hot tub deck design from dangerous guesswork. Here’s what it means: a standard residential deck is designed for a live load of 40 PSF (pounds per square foot) under the International Residential Code (IRC). A filled 6-person hot tub — weighing approximately 5,000–5,500 pounds including water and occupants (Watson’s, 2026) — concentrated on a 7×7-foot footprint can generate a load of over 100 PSF in that zone.
The critical distinction: the American Wood Council’s prescriptive deck guide (DCA 6) explicitly states that “decks supporting large concentrated loads such as hot tubs are beyond the scope of this document” (AWC, 2012). The 100 PSF design target for hot tub zones comes from ASCE 7 structural engineering standards — not from the standard residential code that most deck builders use (AWC FAQ, 2021).
What this means for you: a deck that “passes inspection” for standard residential use may still be dangerously underbuilt for a hot tub. You need a project-specific engineered design — not just a standard permit approval. Many jurisdictions, including Wake County, NC, now explicitly require an engineer letter or stamped plans for any deck supporting a hot tub (Wake County Government, 2026).
Wood vs. Composite Deck Materials
Choosing the right decking material for a hot tub environment comes down to one primary factor: long-term moisture and chemical resistance. Hot tub splash zones are among the most demanding environments for any outdoor material.
- Composite (Trex, TimberTech): Offers excellent moisture resistance with very low maintenance. With a typical lifespan of 25-30 years, it is best for all climates and homeowners prioritizing a low-maintenance setup.
- Pressure-Treated Pine: Provides good moisture resistance and requires moderate maintenance, including annual sealing. It lasts 15-20 years and is best for budget-conscious builds.
- Cedar / Redwood: Features very good moisture resistance but needs moderate maintenance like annual sealing. Lasting 20-25 years, it is best for a rustic aesthetic in dry climates.
- Ipe Hardwood: Delivers excellent moisture resistance with low-to-moderate maintenance. It boasts a 30-40 year lifespan, making it best for premium builds requiring high durability.
- PVC Decking: Provides excellent moisture resistance and very low maintenance. With a 20-30 year lifespan, it is the best choice for the highest moisture areas.
Composite decking — a blend of wood fiber and recycled plastic — has become the leading choice for hot tub surrounds because it resists the combination of water, chlorine, and UV exposure that degrades natural wood over time. North America accounts for 32% of global composite decking market growth from 2026–2030, driven largely by outdoor renovation demand (Technavio, 2026).
If you are concerned about weight limits, explore the best inflatable hot tubs for deck compatibility as a lighter alternative.
Drainage, Electrical & Access
Three systems that every hot tub deck needs — and that most design guides never mention.
Drainage: A hot tub deck will get wet. Constantly. Design a minimum 1/8-inch-per-foot slope away from the hot tub in all deck surface directions. Install a center floor drain if the deck is partially enclosed. Without proper drainage, standing water accelerates deck material degradation and creates slip hazards — a risk the CDC’s guidance on recreational water facilities specifically flags for wet outdoor surfaces.
Electrical: Hot tub electrical requirements must be planned before the deck is built, not after. The disconnect panel location, conduit routing, and GFCI (Ground Fault Circuit Interrupter — a safety device that cuts power instantly if it detects a ground fault) protection must all be factored into the deck framing layout. In most jurisdictions, a licensed electrician must install hot tub wiring; it cannot be DIY-permitted (Cal Spas, 2026).
Maintenance access: Every hot tub has a pump, heater, and control system that requires periodic access. Plan a minimum 18×18-inch removable access panel on at least one side of the tub. For integrated surround designs, plan two access panels — one for the pump/heater and one for the control system.
For long-term care tips, read our complete hot tub maintenance guide for deck owners.
Privacy & Weatherproofing Your Hot Tub Deck
🎯 Quick Action: Identify your prevailing wind direction before choosing your privacy and weatherproofing solution. Wind direction determines where to place screens and shelters for maximum energy efficiency and comfort.
Privacy and weatherproofing work together — the right combination can meaningfully reduce your hot tub’s monthly energy costs while creating the enclosed resort feel most homeowners are seeking.
How to Block Wind Around a Hot Tub?
The most effective way to block wind around a hot tub is by installing a 6-foot solid privacy screen on the windward side of your deck. This setup reduces perceived wind chill for bathers and minimizes heat loss from the water, which lowers your monthly energy heating costs.
The Privacy & Weatherproofing Matrix
Match your deck material to the right privacy screening and drainage solution. Each combination is designed for a specific climate and maintenance tolerance.
- Composite Decks: Pair beautifully with composite panels and evergreen shrubs. Use a center floor drain. This combination is best for all climates.
- Cedar Decks: Match well with slatted cedar screens and climbing hydrangea. Implement a sloped deck with a gravel bed. This is best for dry climates.
- Ipe Hardwood Decks: Complement gabion walls and ornamental grasses. Use a French drain perimeter. This setup is best for hot and humid climates.
- Pressure-Treated Pine Decks: Work perfectly with white lattice and fast-growing ivy. Ensure a sloped deck with drain tile. This is best for temperate climates.
- Concrete Pavers: Pair seamlessly with bamboo panels and tropical planters. Use a surface slope to the lawn for drainage. This is best for warm climates.
The U.S. Department of Energy specifically recommends placing hot tubs in areas shielded from prevailing winds — using privacy landscaping or windbreaks — to reduce heat loss and lower energy costs. Reducing hot tub heat loss with windbreaks is one of the most cost-effective upgrades a hot tub owner can make, paying back in reduced heating bills over the first season (U.S. DOE, 2026).
All-Season Wind, Rain & Sun Solutions
A hot tub deck designed for one season is a missed opportunity. With the right weatherproofing, your summer deck project becomes a year-round destination.
Wind: Install your privacy screen on the prevailing wind side first. A 6-foot solid screen on the windward side can reduce perceived wind chill significantly, extending comfortable soaking well into cooler months. Composite and cedar screens outperform bamboo panels in high-wind conditions.
Rain: A louvered pergola or solid-roof gazebo is the only solution that keeps you genuinely dry in rain. Shade sails and open pergolas provide partial protection from light drizzle but not sustained rain. If year-round all-weather use is a priority, budget for a louvered pergola system from the start.
Sun: For south-facing backyards — those “incredibly hot” summer afternoons — a shade sail or louvered pergola set to 50% closure reduces direct sun on the water surface, which slows heat loss in the evening. Deciduous climbing plants on a pergola provide summer shade and winter sun naturally.
To further reduce energy costs, invest in one of the best hot tub covers for all-season protection.
Common Mistakes & Limitations
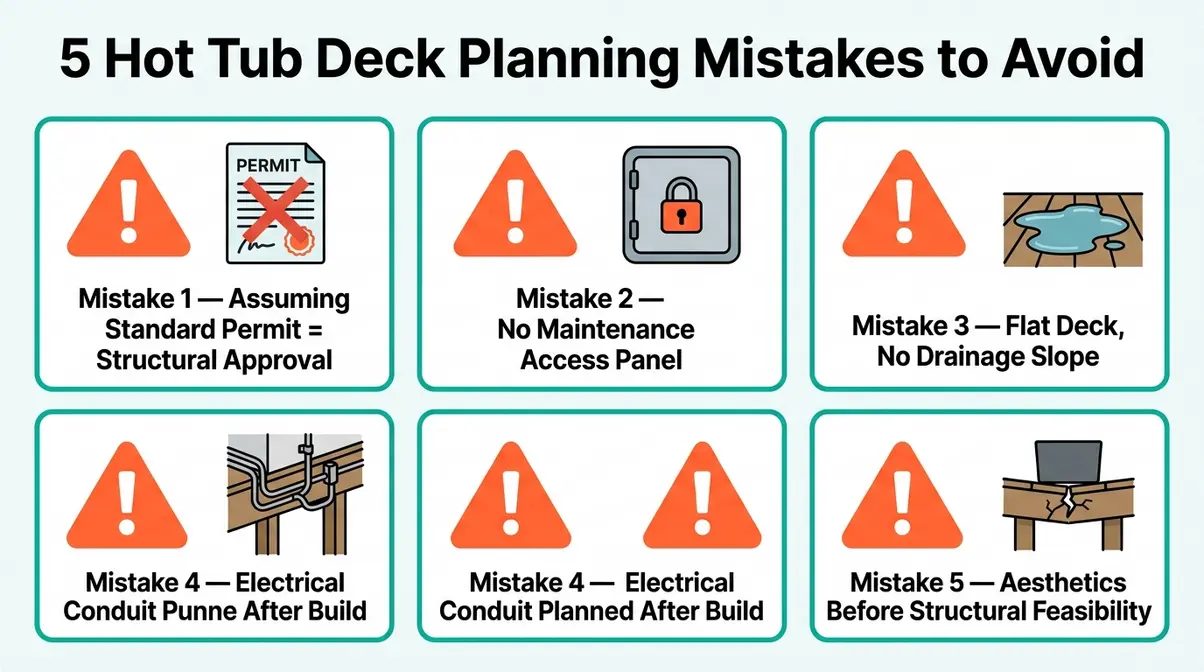
🎯 Quick Action: Read this section before you contact any contractor. Knowing these five mistakes in advance will save you from the most common (and expensive) errors in hot tub deck planning.
Even well-intentioned planning can go wrong. These are the mistakes that professional deck builders see most often — and the ones that generate the most expensive callbacks.
5 Common Hot Tub Deck Planning Mistakes
Mistake 1: Assuming a Standard Deck Permit Means Structural Approval. A standard residential deck permit does not verify that the structure can support a hot tub. The American Wood Council’s DCA 6 guide explicitly excludes hot tub loads from its prescriptive scope (AWC, 2012). Securing a standard permit and then placing a hot tub on the deck without engineering review is one of the most common — and dangerous — planning errors.
Mistake 2: Forgetting Maintenance Access. Decks are often built flush around the hot tub with no removable panels, trapping the pump and heater. When the heater fails (and it will, eventually), the repair cost doubles because the deck must be partially disassembled. Plan access panels into the original design.
Mistake 3: Underestimating Drainage. A flat deck with no drainage slope around a hot tub becomes a standing-water problem within one season. The CPSC’s safety barrier guidelines for residential pools and spas note that wet, slippery surfaces are a primary injury risk around water features — proper drainage is both a maintenance issue and a safety issue (CPSC, 2021).
Mistake 4: Ignoring Electrical Placement. Running electrical conduit after the deck is built means surface-mounted conduit that’s both unsightly and a trip hazard. Plan conduit routes into the framing before decking goes down.
Mistake 5: Over-Investing in Aesthetics Before Confirming Structural Feasibility. Spending on premium materials and features before confirming that the site can support the load is the most expensive mistake of all. Confirm structural feasibility first — then invest in the aesthetic upgrades.
When to Call a Structural Engineer
A general contractor builds to plans. A structural engineer creates those plans for complex loads. For a hot tub deck, you need a structural engineer — not just a contractor — in these specific scenarios:
- Any elevated deck (more than 30 inches above grade) supporting a hot tub
- Any deck attached to a house where the ledger connection must carry part of the hot tub load
- Any sunken or recessed installation requiring excavation
- Any deck on sloped terrain where post heights vary significantly
- Any jurisdiction that requires stamped engineering drawings — which now includes many counties across the U.S.
Building professionals and structural engineers consistently recommend engaging an engineer before finalizing any hot tub deck design, not after construction reveals a problem. The engineering fee — typically several hundred dollars — is a fraction of the cost of retrofitting an undersized structure.
Before breaking ground, review our complete hot tub installation planning guide to ensure all site requirements are met.
Frequently Asked Questions
How much weight can a deck hold for a hot tub?
A standard residential deck is designed for 40 PSF (pounds per square foot), which is insufficient for most hot tubs. A filled 6-person hot tub can weigh 5,000–5,500 pounds including water and occupants, generating over 100 PSF in the tub zone. The American Wood Council explicitly states that hot tub loads are outside the scope of standard prescriptive deck design (AWC, 2012). This means you need a project-specific engineered design — not just a standard building permit — before placing a hot tub on any deck structure.
Do I need a permit to build a hot tub deck?
In most jurisdictions, yes — especially for elevated or attached decks. Permit requirements vary significantly by location, but many cities and counties now require engineering documentation for any deck supporting a hot tub. Wake County, NC, for example, requires an engineer letter or stamped plans for hot tub deck projects (Wake County Government, 2026). Portable, above-ground hot tubs on ground-level paver pads may have fewer requirements, but always check with your local building department before starting work.
What is the best decking material for a hot tub surround?
Composite decking is the leading choice for hot tub surrounds in 2026, thanks to its resistance to moisture, chlorine splash, and UV exposure. Brands like Trex and TimberTech offer composite boards specifically engineered for wet outdoor environments. Cedar and ipe hardwood are strong natural alternatives but require more maintenance — annual sealing for cedar, periodic oiling for ipe. North America leads global composite decking market growth, driven by residential renovation demand (Technavio, 2026).
How do I add privacy to a hot tub deck?
The most effective approach combines a windward privacy screen with strategic planting. A 6-foot composite or cedar screen on the prevailing wind side blocks sightlines and reduces heat loss simultaneously. For a softer look, white lattice panels with climbing ivy or hydrangea provide effective screening within one growing season. The U.S. Department of Energy recommends wind-blocking landscaping around hot tubs specifically to reduce energy costs (DOE, 2026). Plan privacy screening into the original deck design — retrofitting it later is more expensive.
Can I put a hot tub on a second-story deck?
Yes, but it requires significant structural engineering. Second-story hot tub installations are feasible, but the deck framing, ledger attachment, and foundation footings must all be designed by a licensed structural engineer for the specific load. The 100-PSF Rule applies with even greater consequence at elevation — an undersized elevated structure presents a serious safety risk. Many jurisdictions require stamped engineering drawings for any elevated deck supporting a hot tub. Budget for engineering consultation as a non-negotiable line item before any second-story hot tub project.
Build the Hot Tub Deck Your Backyard Deserves
The best hot tub deck designs share one quality: they were planned from the foundation up. A 6-person filled hot tub can weigh over 5,000 pounds, and the most beautiful deck in the world becomes a liability if the structure underneath isn’t engineered to match. The 100-PSF Rule isn’t a barrier to your dream backyard — it’s the foundation that makes it safe to build. From the 40 ideas in this guide, you now have a starting point for every style, every yard size, and every budget.
Whether your vision is a modern composite deck with recessed LED lighting, a cedar wraparound with a log beam pergola, or a tropical retreat with bamboo screens and climbing ivy, the structural principles remain constant. Every design requires an assessment of your specific site conditions, soil stability, and local permit requirements before the first board goes down.
Your next step: take the photo of your current setup, note your yard dimensions and sun direction, then pick the 3–5 ideas from this guide that fit your space. Share those with a licensed structural engineer and a reputable deck builder — in that order. That sequence, from inspiration to structural reality, is what turns a Pinterest save into a private resort you actually get to use.



Dave King
Hot tub tester and writer at One Hot Tub.