What’s in this guide
If you’re exploring hot tub under deck ideas, you’re not alone in wondering whether the space beneath your elevated deck can safely house a spa. One homeowner put it perfectly:
“We have a 2nd story-high deck with a 12×9 foot area underneath. I was wondering if putting a new hot tub under there would be a good idea or not.”
The answer is yes — with the right foundation product, moisture management, and access planning. This guide reviews three Amazon-available products for the base and finishing touches, then walks you through the structural context you need to shop and plan with confidence.
| # | Preview | Product | Best For | Buy |
|---|---|---|---|---|
| 1 |  | Confer Spa Pad 6-Pack (8’x8′) | Full-size hot tubs | Buy on Amazon |
| 2 |  | Confer Spa Pad 3-Pack (4’x8′) | Smaller or inflatable spas | Buy on Amazon |
| 3 |  | Single Bar Patio Towel Bar | Patio hot tub areas | Buy on Amazon |
1. Confer Spa Pad 6-Pack: Best for Large Tubs
Who it’s for: Homeowners with a standard 6-8 person hot tub who need a level, durable foundation under their deck without pouring a concrete slab.
| Spec | Value |
|---|---|
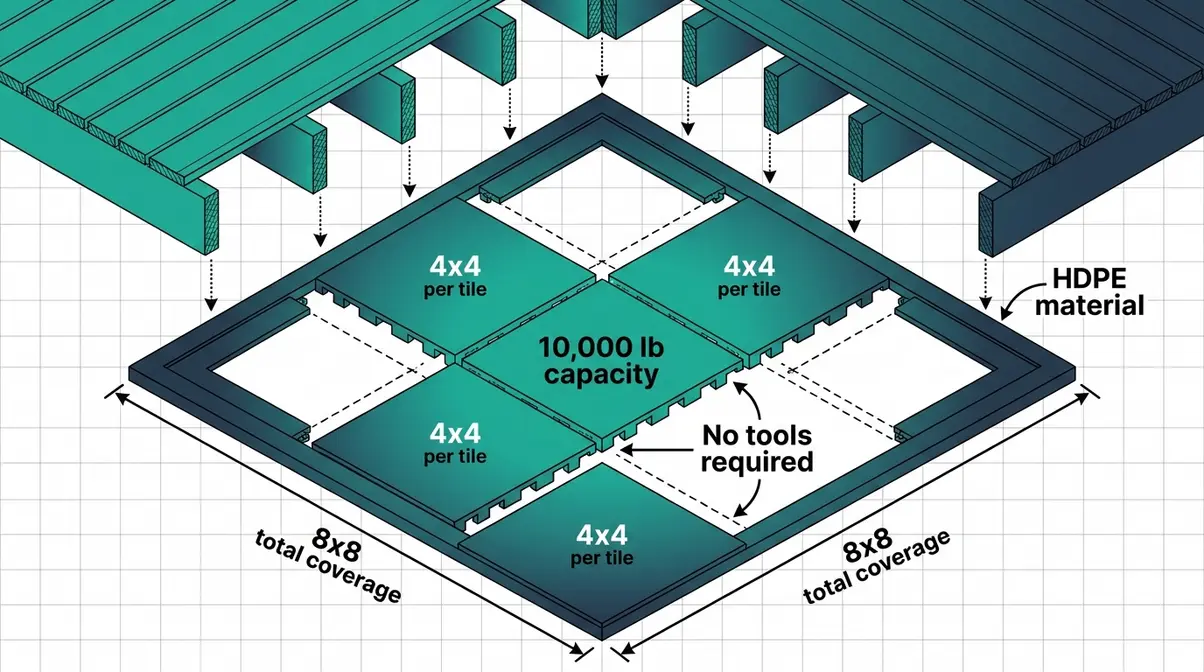
| Coverage | 8′ × 8′ total |
| Individual Pad | 4′ × 4′ per tile (6 tiles per set) |
| Material | High-density polyethylene (HDPE) plastic |
| Load Capacity | Up to 10,000 lbs distributed load |
| Setup Time | Approximately 30–45 minutes |
- +Full 8’×8′ coverage — matches the minimum footprint recommended for most standard 6-8 person hot tubs, eliminating the need to pour a concrete pad
- +10,000 lb distributed load capacity — engineered to handle the combined weight of a filled hot tub (typically 3,000–5,000 lbs when filled with water and occupants) with meaningful safety margin
- +Interlocking tile design — individual 4’×4′ HDPE tiles snap together without tools, allowing most homeowners to complete installation in under an hour on a prepared, compacted surface
- +HDPE material — resists UV degradation, chemical splash from spa treatments, and moisture, making it well-suited to the damp micro-environment found under most decks
- −Requires a reasonably level surface — significant ground irregularities (more than roughly 1 inch across the span) will cause tiles to rock; ground prep or compacted gravel base may be needed first, adding time and cost
- −Outdoor UV exposure over time — while HDPE is UV-resistant, prolonged direct sunlight on exposed edges may cause surface fading; less of a concern under a solid deck canopy
How it compares: The 6-Pack covers twice the footprint of the 3-Pack (B00JEKZ7KU) and is the right choice for any standard hot tub; for permanent installations where the tub will never move, a 4-inch reinforced concrete slab offers greater rigidity, but the Confer system delivers comparable performance at a fraction of the cost and effort.
For more ideas on how to design the space around your foundation, explore creative hot tub deck designs before finalizing your layout.
2. Confer Spa Pad 3-Pack: Best for Small Spas
Who it’s for: Buyers with a smaller 2-4 person hot tub, an inflatable spa, or a compact under-deck space who need a modular, concrete-free foundation they can expand later if needed.
| Spec | Value |
|---|---|
| Coverage | 4′ × 8′ total |
| Individual Pad | 4′ × 4′ per tile (3 tiles per set) |
| Material | High-density polyethylene (HDPE) plastic |
| Load Capacity | Up to 5,000 lbs distributed load |
| Setup Time | Approximately 15–20 minutes |
- +Compact 4’×8′ footprint — fits narrower under-deck spaces that can’t accommodate a full 8’×8′ base, making this viable for walkout basement situations or irregular deck shapes
- +Modular expandability — the same interlocking HDPE tile system used in the 6-Pack means you can purchase additional 3-Pack sets to extend coverage as your setup evolves, without replacing what you’ve already installed
- +5,000 lb load capacity — sufficient for most 2-4 person hot tubs and all inflatable spa models, which typically weigh 1,500–2,800 lbs when filled
- −Insufficient for full-size tubs — a standard 6-8 person hot tub requires a minimum 8’×8′ base; using only a 3-Pack under a full-size tub leaves portions of the cabinet unsupported, creating uneven load distribution that can damage the tub shell over time
- −Lower total load ceiling than the 6-Pack — the 5,000 lb distributed capacity leaves less safety margin if you plan to add people, jets, and a full water fill simultaneously at the upper end of a larger 4-person model
How it compares: Where the 6-Pack (B00JEKZ7M8) handles full-size installations, the 3-Pack is the right starting point for smaller setups or tight under-deck footprints; both significantly outperform placing a hot tub on bare compacted gravel alone, which offers no leveling mechanism and no engineered load distribution.
If privacy is a priority for your under-deck setup, reviewing effective hot tub privacy strategies alongside your base selection is worth your time.
3. Single Towel Bar: Best Hot Tub Accessory
Who it’s for: Hot tub owners who want a weather-resistant, no-hardware towel and robe bar for their outdoor spa area — especially practical in the confined under-deck space where interior wall hooks aren’t an option.
| Spec | Value |
|---|---|
| Color/Finish | Deep Grey Top / Black Base |
| Assembly | No hardware required |
| Weather Resistance | Outdoor-rated, weather-resistant construction |
| Made In | USA |
| Bar Count | Single |
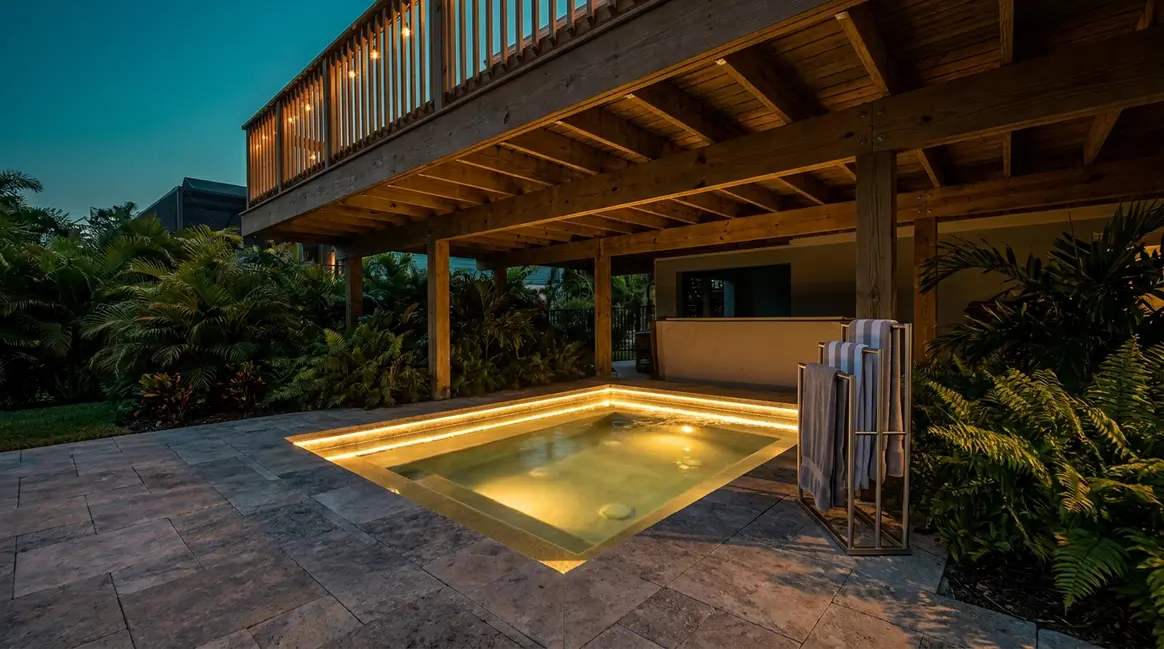
- +True no-hardware assembly — the freestanding design requires zero drilling, screws, or wall anchors, which is a meaningful advantage in an under-deck environment where attaching hardware to deck joists or support posts can compromise structural integrity or void warranties
- +Outdoor-rated weather-resistant construction — designed to withstand the moisture-heavy micro-climate typical of under-deck hot tub areas, including steam, splash, and rain runoff that drainage systems don’t fully eliminate
- +Made in USA — domestic manufacturing supports faster quality control and consistent material standards compared to many generic imported alternatives in the same category
- −Single bar limits hanging capacity — one bar handles a handful of towels or robes, but larger households (4+ people using the tub regularly) may find a multi-bar or multi-hook alternative more practical for simultaneous use
- −Freestanding design requires level ground — on uneven pavers or textured spa pad surfaces, the base may need slight shimming to sit flush and stable; not a concern on the Confer Plastics pad system, which provides a level surface
How it compares: Generic outdoor towel hooks require drilling into surfaces (problematic under a deck) and multi-bar alternatives add bulk in a space that’s often already tight; this single-bar freestanding unit threads the needle between function and footprint for most solo or couple users.
Before finalizing your under-deck setup, the comprehensive hot tub installation guide covers the full sequence from base prep through electrical hookup.
Buying Guide: Under-Deck Foundation Triangle
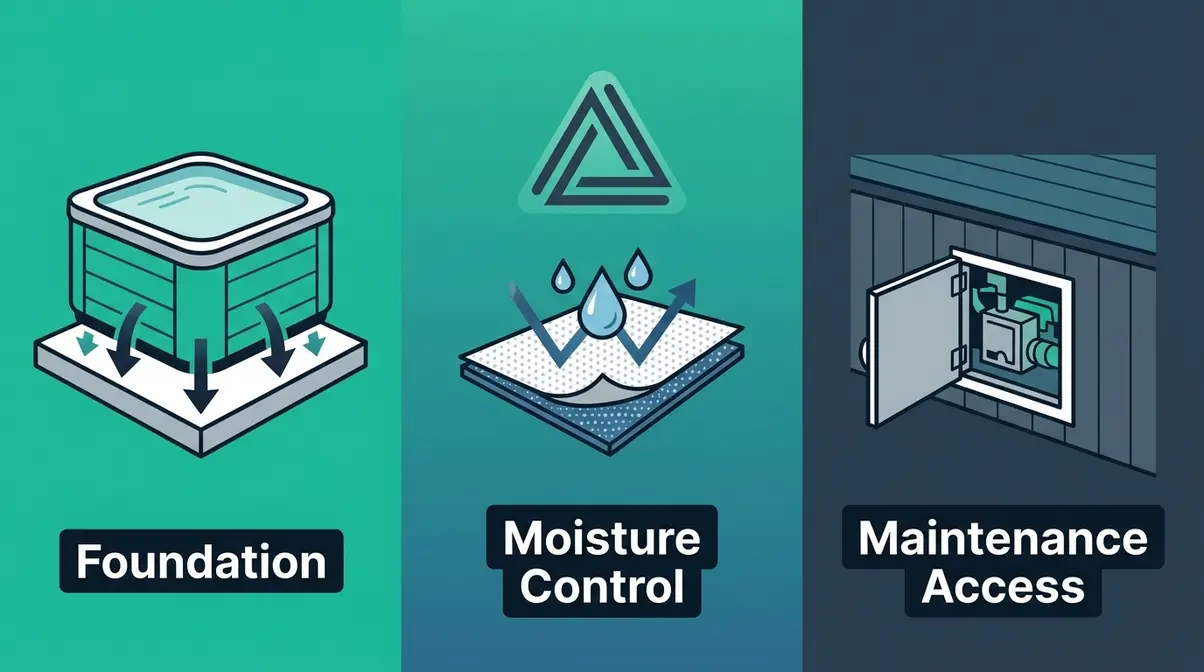
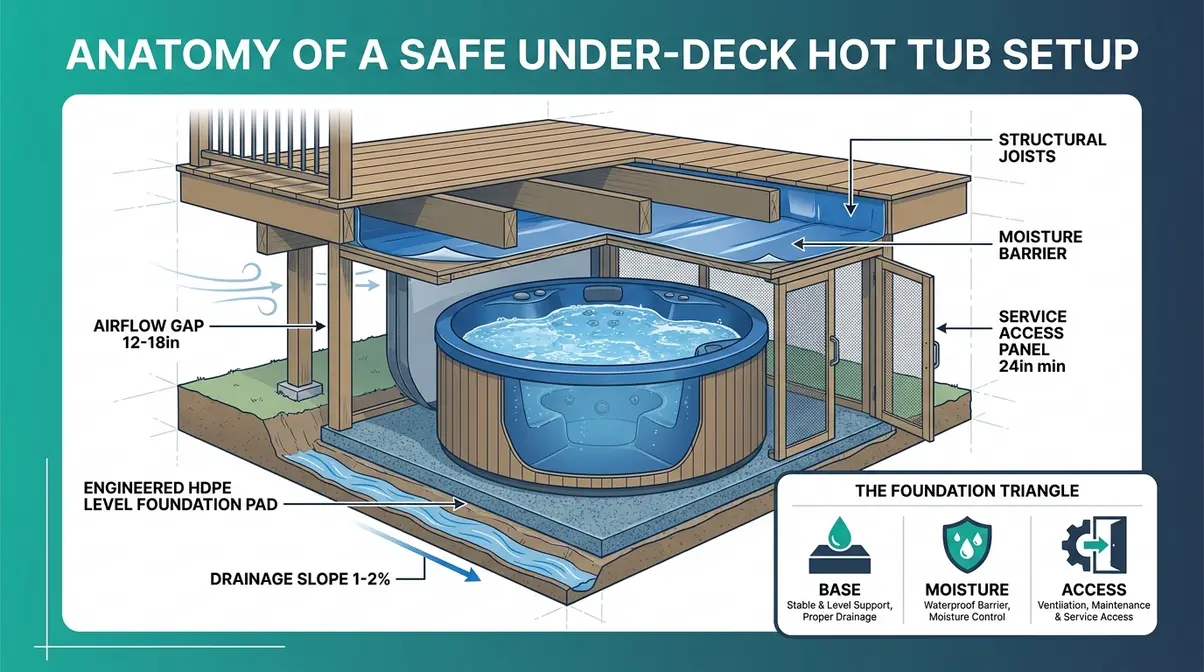
Before you order a foundation pad or accessory to complete your hot tub under deck ideas, it helps to understand what makes an under-deck hot tub installation succeed or fail. Across professional installer communities, three non-negotiable elements consistently determine outcomes: The Under-Deck Foundation Triangle — (1) a proper base or foundation product, (2) moisture and drainage management, and (3) deliberate maintenance access planning. Get all three right, and the under-deck location becomes one of the most comfortable and private spots on your property. Miss one, and you’re looking at structural damage, mold, or a hot tub you can’t service.
⚠️ Safety Disclaimer: Always consult a licensed structural engineer and certified electrician before modifying any deck structure or electrical system. Hot tubs involve significant structural loads and live electrical connections — both are outside the scope of DIY assessment.
How much clearance is needed?
A hot tub placed under a deck needs adequate vertical clearance for safe entry and exit — most manufacturers recommend a minimum of 7 feet of overhead space, though 8 feet is more comfortable for tall users and easier to meet building code in many jurisdictions. Beyond headroom, the CDC ventilation guidelines advise that proper ventilation is crucial for hot tubs in partially enclosed spaces to prevent respiratory irritation from chemical off-gassing. Steam carrying chlorine and bromine vapors rises directly into the deck framing above — without airflow, this accelerates wood rot in the joists (the horizontal framing members that support your deck boards).
Practically, leave at least 12–18 inches of clearance on all four sides of the tub for service access and airflow. If your under-deck space is fully or mostly enclosed — think a walkout basement scenario with skirting on three sides — a small exhaust fan or passive vent panel is not optional. It’s what keeps your deck framing dry and your soaking sessions comfortable.
Once you’ve confirmed your clearance, the next question is what goes under the hot tub itself.
What under-deck support is needed?
A hot tub requires a solid, level foundation capable of supporting significant concentrated weight. A standard residential deck is engineered for roughly 40 lbs per square foot of live load; a hot tub deck must support 100 lbs per square foot or more, according to deck load capacity for hot tubs guidance from This Old House. A filled 6-8 person hot tub — water, shell, and occupants combined — typically weighs between 3,000 and 5,000 lbs. Spreading that load evenly is what a proper base does. The American Wood Council deck guidelines note that decks supporting large concentrated loads like hot tubs require specialized engineering beyond standard residential load tables.
Two practical options exist for the ground-level under-deck installation:
| Factor | Concrete Slab | Engineered Spa Pad |
|---|---|---|
| Cost | Higher | Lower |
| Installation | Requires contractor | DIY-friendly |
| Permanence | Permanent | Removable |
| Level adjustment | Difficult | Easier |
| Best for | Permanent installs | Flexible setups |
The 4-inch, steel-reinforced concrete slab remains the gold standard for permanent installations. Engineered spa pads — like the Confer Plastics Handi Spa Pad products reviewed above — offer a compelling alternative for homeowners who want flexibility, faster installation, and no concrete work. Both options dramatically outperform bare soil, grass, or an unreinforced deck surface.
A solid base handles the weight — but what about the water?
How do you control moisture?
Hot tubs produce substantial steam and splash on every use. In an open backyard, this dissipates quickly. Under a deck, that moisture rises directly into the framing above — and without a moisture management strategy, it’s a reliable recipe for rot, mold, and joist failure over two to three seasons. The most durable hot tub under deck ideas incorporate robust moisture management.
The most effective approach combines two layers. First, a waterproof membrane or under-deck ceiling system (available from specialty deck suppliers) catches splash and condensation before it contacts the structural framing. Second, the ground surface beneath the tub should slope slightly — even a 1–2% grade — away from the deck footings to channel water naturally toward a drainage outlet. Under-deck drainage channel systems (commonly called “deck drain” systems) can be retrofitted to most existing deck structures and are worth the investment for any enclosed or semi-enclosed under-deck space.
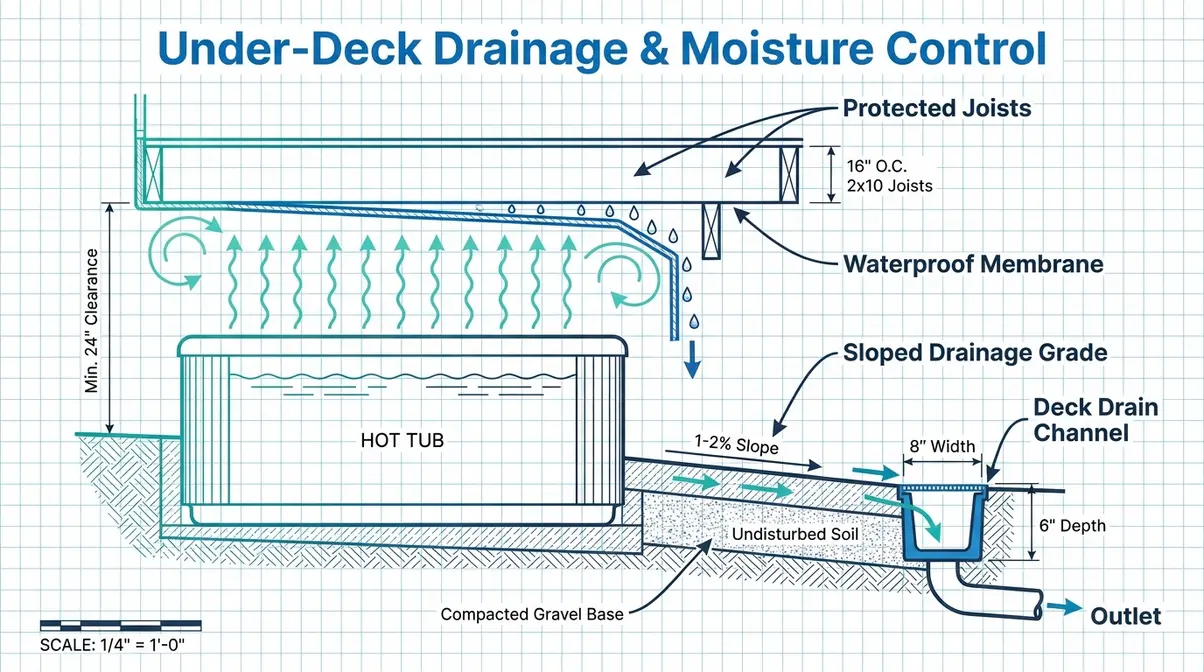
Simpson Strong-Tie structural hardware for hot tub decks notes that supporting extreme hot tub weight requires reinforced joists, heavy-duty post bases, and specialized framing hardware — all of which interact with moisture management if not properly sealed and maintained.
Once moisture is managed, the final piece of the puzzle is planning how you’ll actually maintain the tub.
How to plan maintenance access?
Hot tubs require regular access to the pump, heater, filter housing, and control panel — all of which are located along the sides or base of the cabinet. Under a deck, it’s easy to frame in a beautiful enclosure and then realize six months later that you can’t reach the service panel without disassembling a wall. Plan for this before a single board goes up.
The practical standard among professional installers is to designate at least one full side of the under-deck enclosure as a removable panel or hinged gate with a minimum 24-inch clear opening. For tubs with service access on two sides (common in larger models), plan two access points. Follow this sequence when designing your enclosure:
- Locate all service access points on your hot tub model before framing begins — check the owner’s manual
- Map those access points against your under-deck framing layout
- Designate the closest enclosure wall to each service point as a hinged or removable panel
- Frame the opening at a minimum 24 inches wide × 48 inches tall for comfortable crouching access
- Ensure the panel swings or removes outward — not inward toward the tub
On the electrical side, all wiring must comply with local codes and NEC Article 680 requirements. The CPSC hot tub safety guidelines emphasize strict electrical safety compliance and secure covers to prevent entrapment hazards. A licensed electrician is non-negotiable here, not a cost-saving opportunity.
For a deeper look at how access, framing, and structural requirements interact, the essential deck structural requirements resource covers the full scope of deck modifications for hot tub support.
How We Evaluated
We evaluated each product based on verified specifications, manufacturer documentation, and expert installer community feedback gathered from professional deck builder forums and hot tub owner communities. Selection criteria included load capacity relative to standard hot tub weight ranges, material suitability for the damp under-deck environment, installation accessibility for intermediate DIYers, and practical fit within the confined footprint typical of under-deck spaces.
Frequently Asked Questions
Can I put a hot tub under a deck?
Yes, placing a hot tub under a deck is a practical and popular choice — it provides natural shelter, year-round weather protection, and a built-in wind break that open-yard installations can’t match. The main requirements are adequate vertical clearance (typically 7–8 feet), proper ventilation to manage steam and chemical vapors, and a drainage plan to protect the deck framing above. The CDC advises that proper ventilation is crucial for hot tubs in partially enclosed spaces. Proper planning for clearance, moisture control, and maintenance access is essential before installation begins.
What support does a hot tub need?
A hot tub requires a solid, level foundation capable of supporting 3,000–5,000 lbs — the combined weight of water, shell, and occupants in a standard 6-8 person model. On the ground beneath your deck, a 4-inch steel-reinforced concrete slab or an engineered spa pad (like the Confer Plastics Handi Spa Pad) are both proven options. If the hot tub sits on the deck structure itself rather than the ground, that deck must be specifically engineered: a standard residential deck supports only 40 lbs per square foot, while a hot tub deck must handle 100+ lbs per square foot, according to This Old House. Consult a licensed structural engineer before modifying any deck framing.
What is the best hot tub base?
The best base for a hot tub is a 4-inch, steel-reinforced concrete slab that is perfectly level — it distributes load evenly, resists movement, and requires no maintenance once cured. For homeowners who want flexibility without concrete work, engineered spa pads like the Confer Plastics Handi Spa Pad offer comparable load distribution in a modular, removable format. Compacted gravel with interlocking pavers is a third option for lighter inflatable spas. Never place a hot tub directly on soil, grass, or an unreinforced deck surface. The right choice depends on whether your installation is permanent or may need to relocate.
Where should you not put a tub?
Avoid low-lying areas prone to flooding, locations on bare soil or grass, and spots within 10 feet of overhead power lines — the NEC specifies a minimum 10-foot horizontal clearance from overhead electrical conductors to any point of a hot tub or spa. Additional locations to avoid include areas that block access to utility shutoffs or septic systems, and fully enclosed spaces without any ventilation pathway. Poor drainage compounds every other problem: standing water under a hot tub accelerates corrosion, attracts pests, and destabilizes any non-concrete foundation over time. Local building codes may specify additional setback requirements from property lines and structures.
What is a cowboy hot tub?
A cowboy hot tub (also called a stock tank pool or stock tank hot tub) is a large galvanized metal or heavy-duty plastic livestock water tank repurposed as a soaking tub. Typically heated with a propane or wood-fired submersible heater, it’s a budget-friendly DIY alternative to traditional acrylic spas — common tank sizes run 6 to 8 feet in diameter, holding roughly 500–700 gallons. These work best in open outdoor spaces with good airflow, not under enclosed deck areas — open-flame or propane heating in a confined under-deck space creates carbon monoxide and fire risks that make standard hot tub placement rules inapplicable here.
Wrapping Up
Bringing your hot tub under deck ideas to life requires careful planning and the right foundation. For a standard under-deck space accommodating a full-size 6-8 person hot tub, the Confer Plastics 6-Pack delivers a concrete-free, engineered foundation you can install yourself in under an hour. If your under-deck footprint is tighter or you’re working with an inflatable spa, the Confer Plastics 3-Pack gives you the same reliable HDPE system at a smaller scale — with the option to add packs as your setup grows. Start with your foundation, confirm your clearance and drainage plan, and your under-deck hot tub project has a solid starting point.

David King
Hot tub tester and writer at One Hot Tub.